
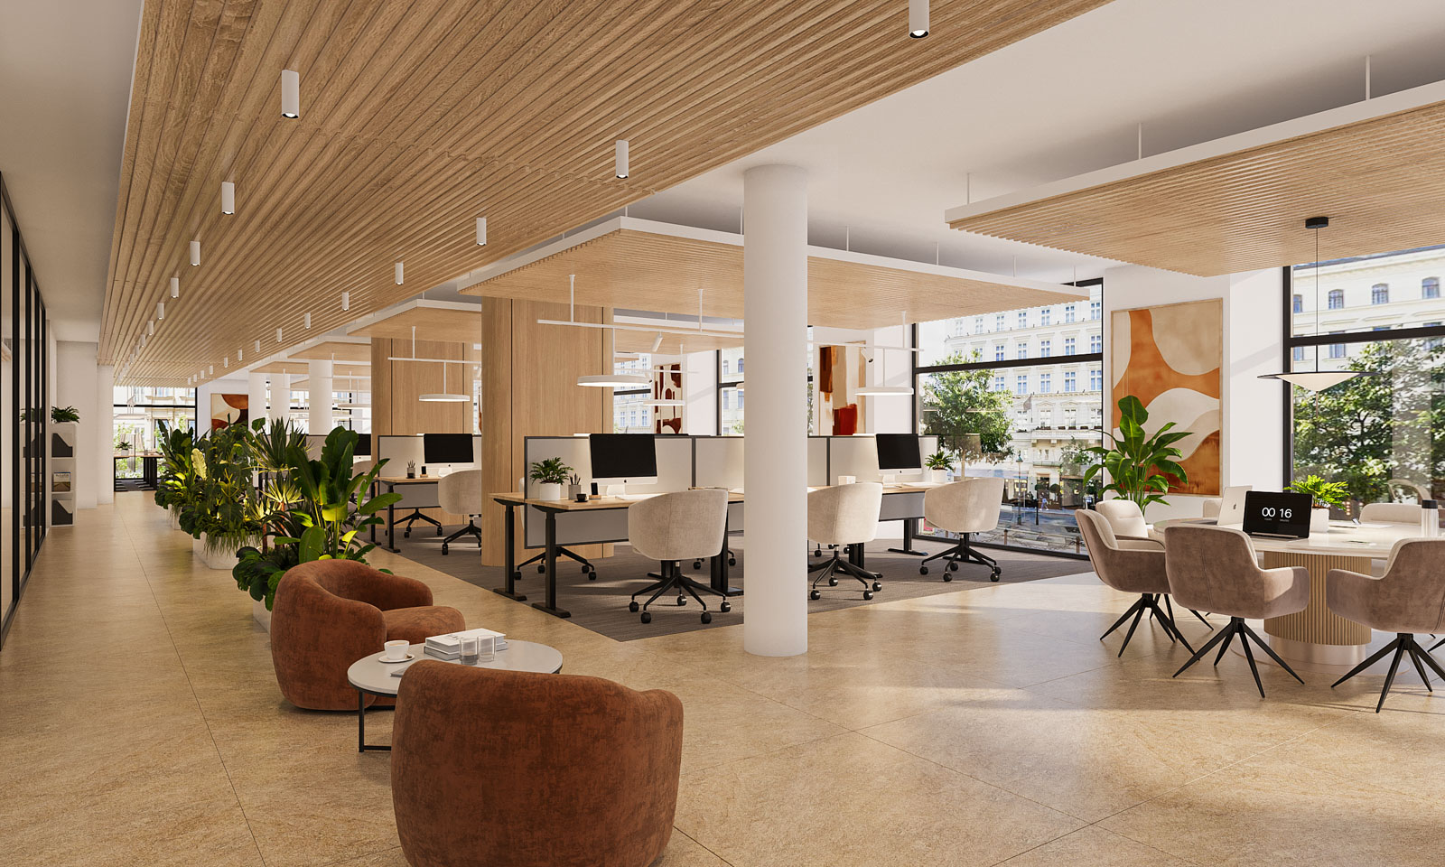
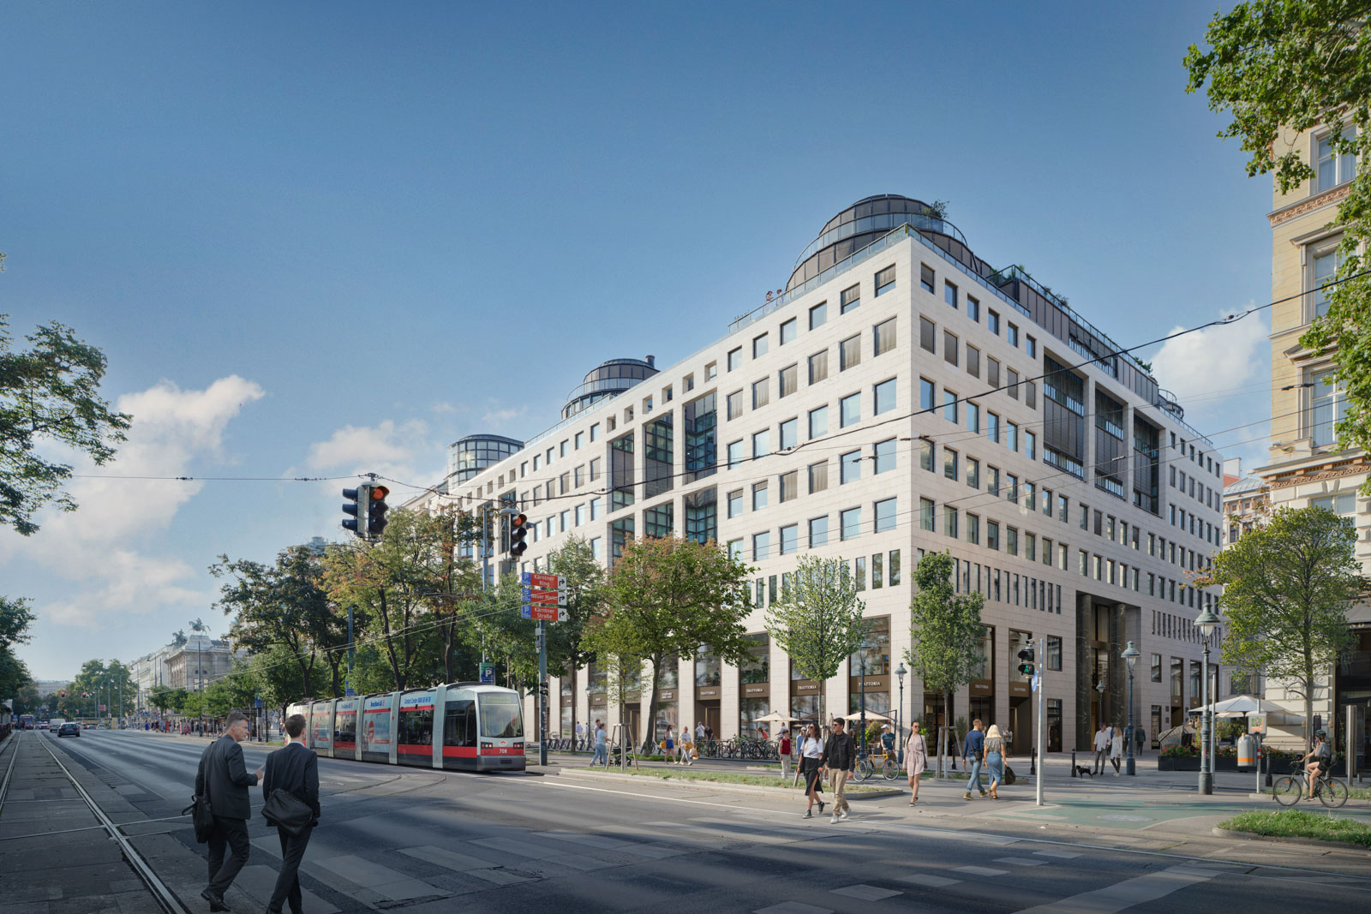
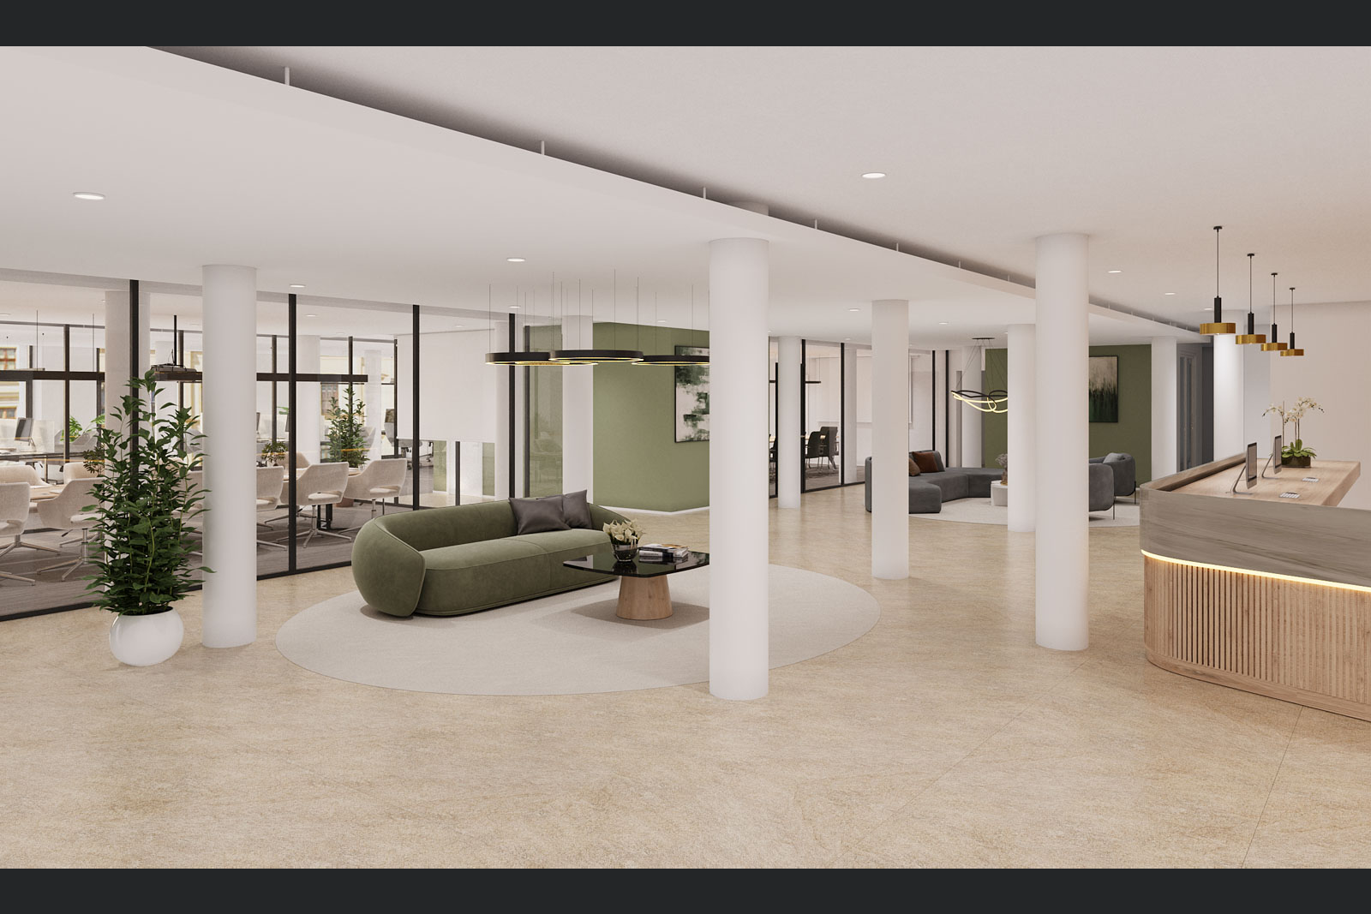
The upper-floor office spaces combine functionality with an impressive presence on Vienna’s Ringstrasse. Generous glass façades, bright open rooms, and flexible floor plans create modern work environments that support both efficiency and exclusivity.
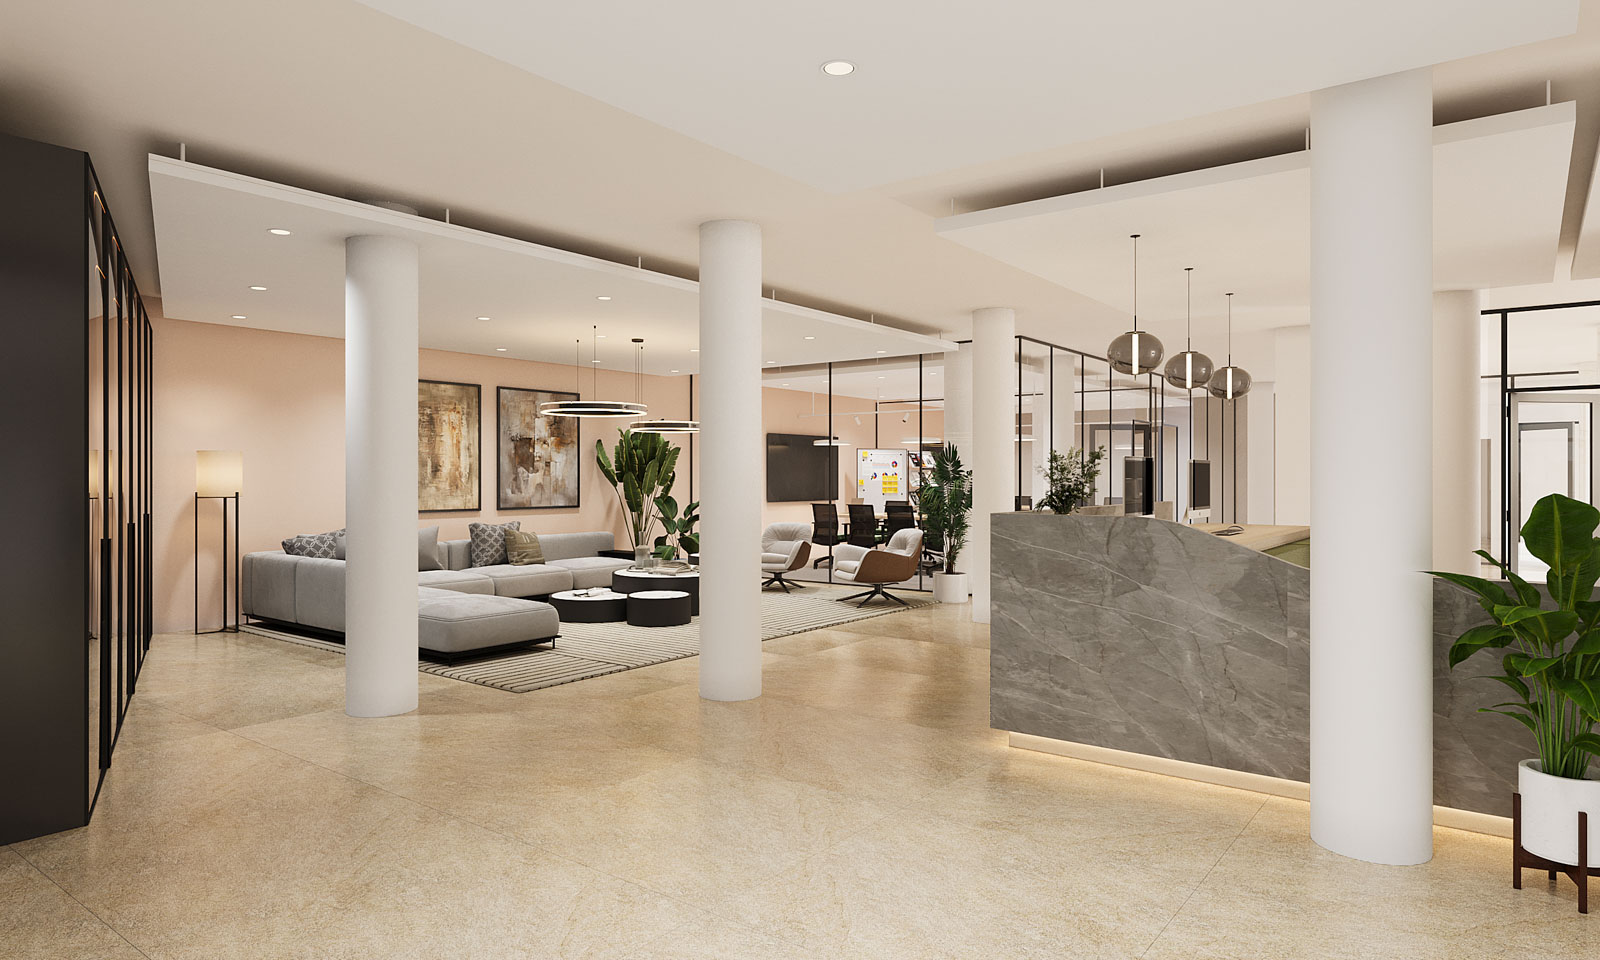
Flexible layouts, natural light, and maximum visibility on the Ringstrasse.
The office spaces in the Kärntner-Ring-Hof offer a unique combination of functionality, prestige, and location quality. Flexible space utilisation concepts, large windows, and attractive ceiling heights combine to create an inspiring work environment. With spaces ranging from 100 to 3,500 m², the Kärntner-Ring-Hof offers ideal conditions for companies valuing architectural quality, design, and excellent accessibility.
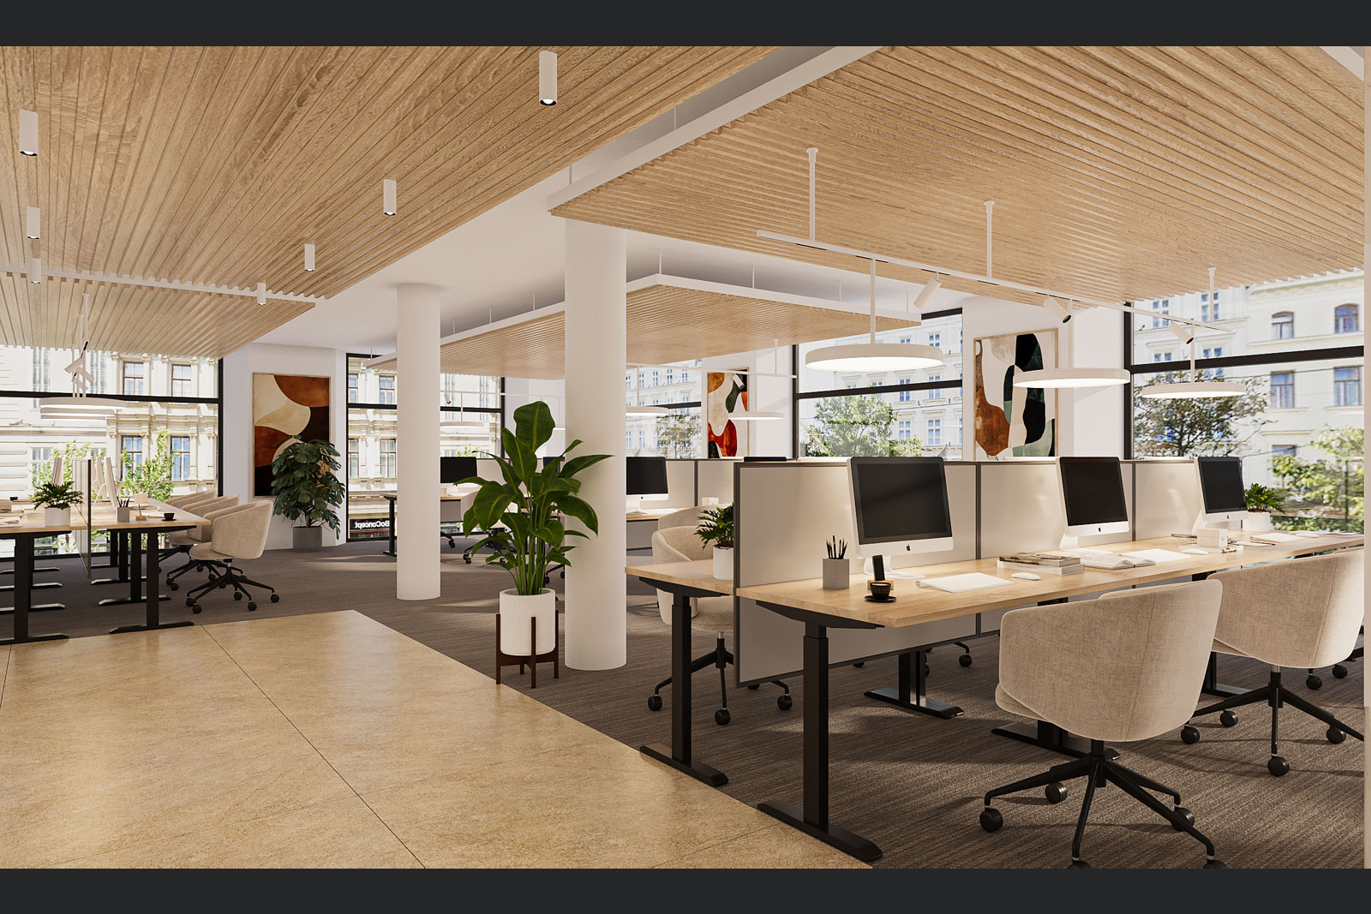


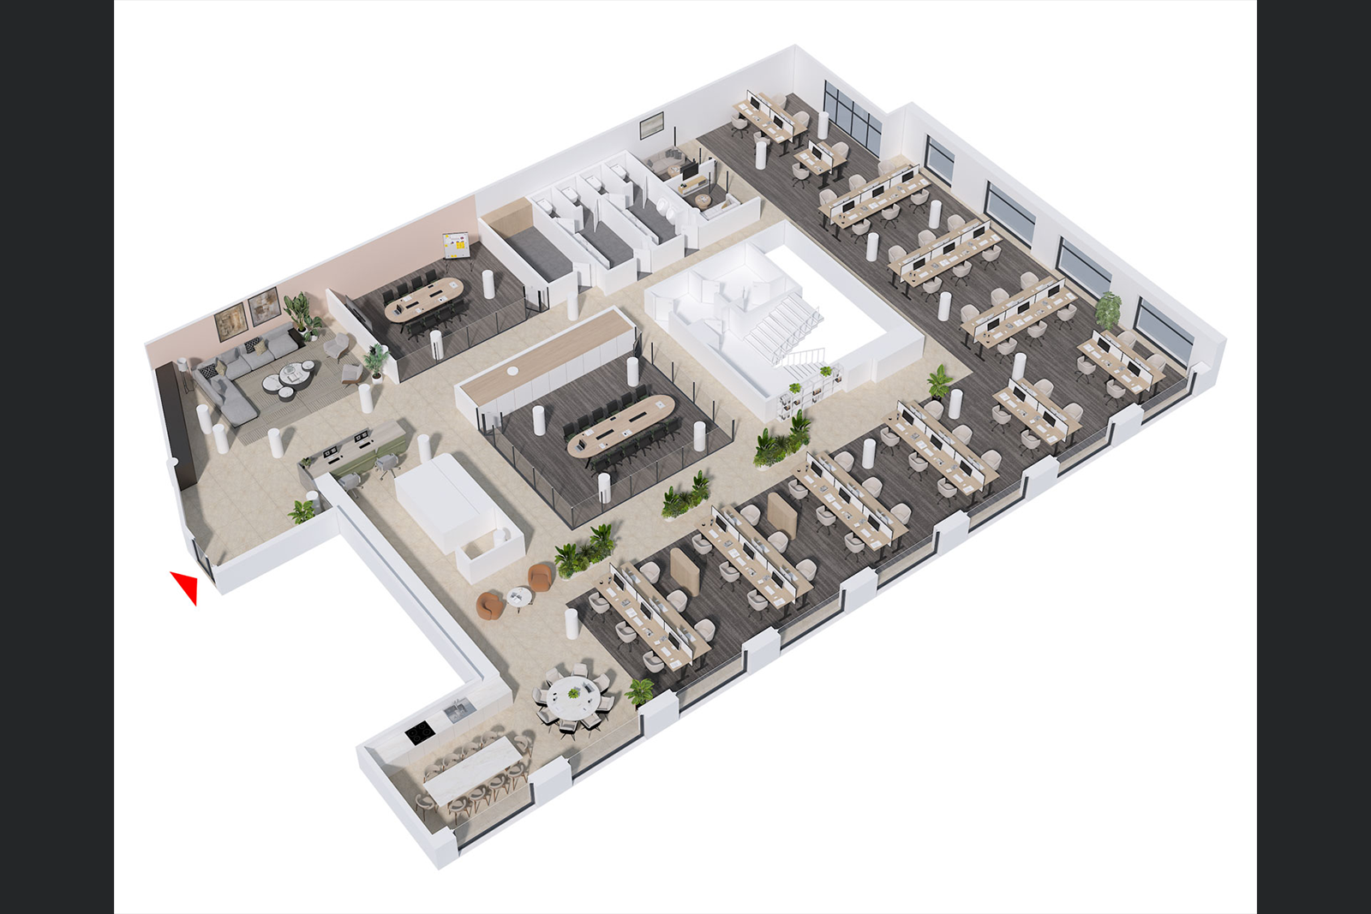

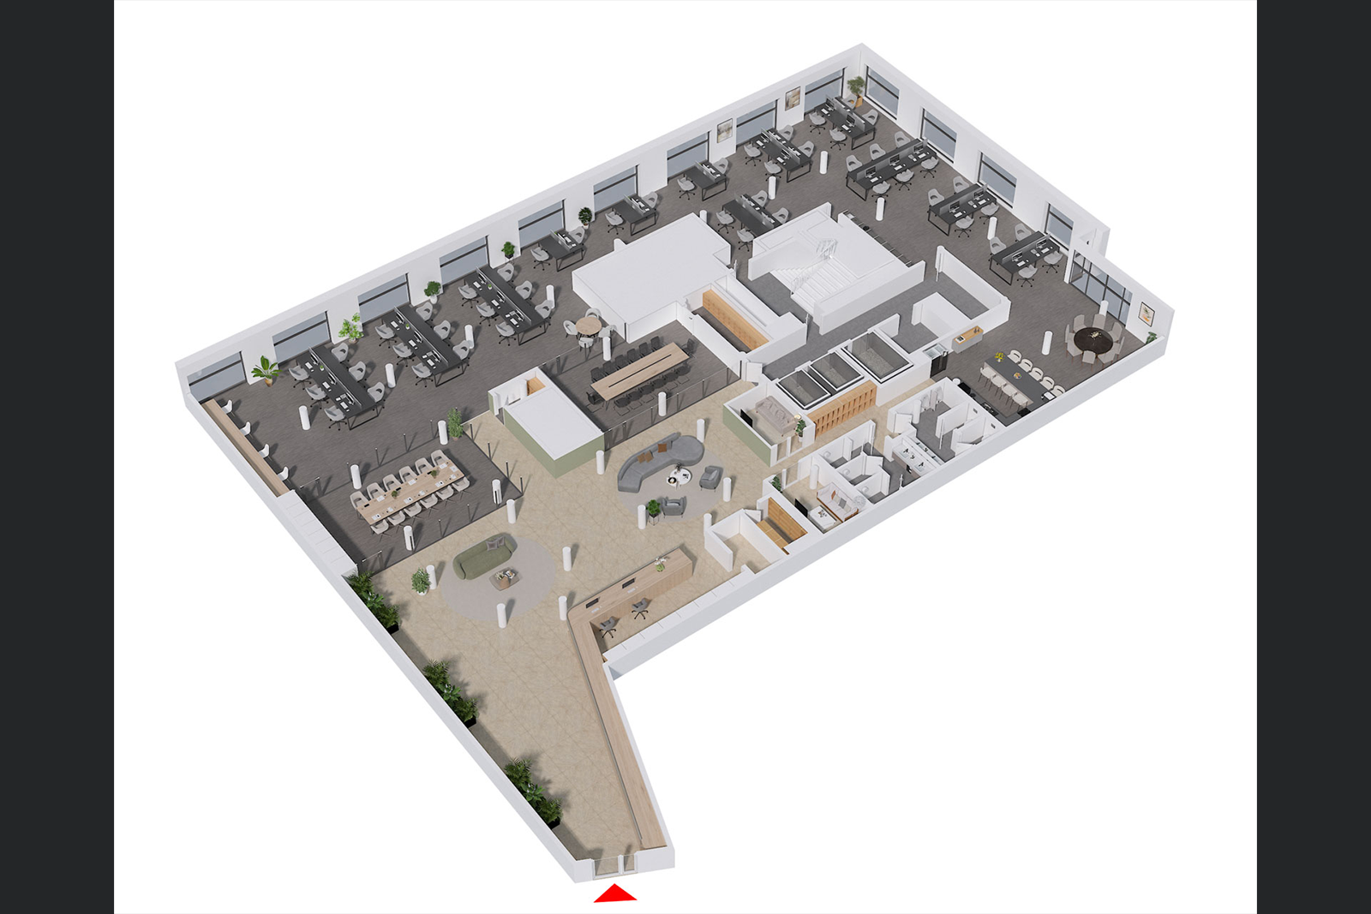
SAMPLE FLOOR PLAN
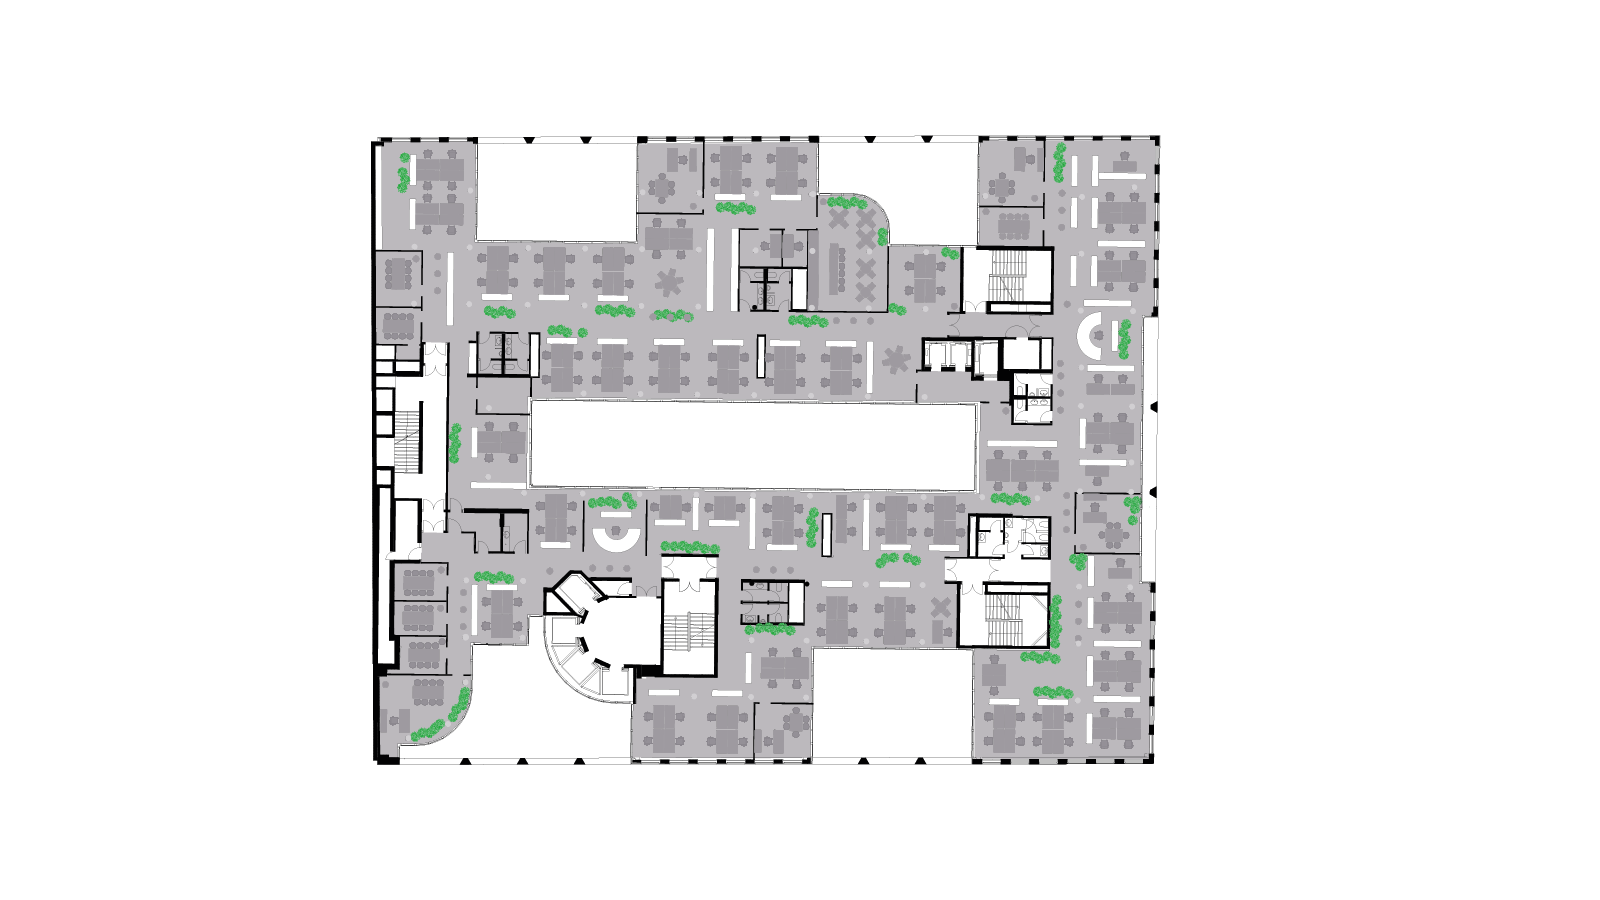
Flexible room layouts allow units to be tailored to companies of various sizes and usage concepts.
Convenient parking
The underground parking garage allows direct access to all building areas. EV charging stations and modern security systems make it an ideal urban mobility hub.
CONTACT